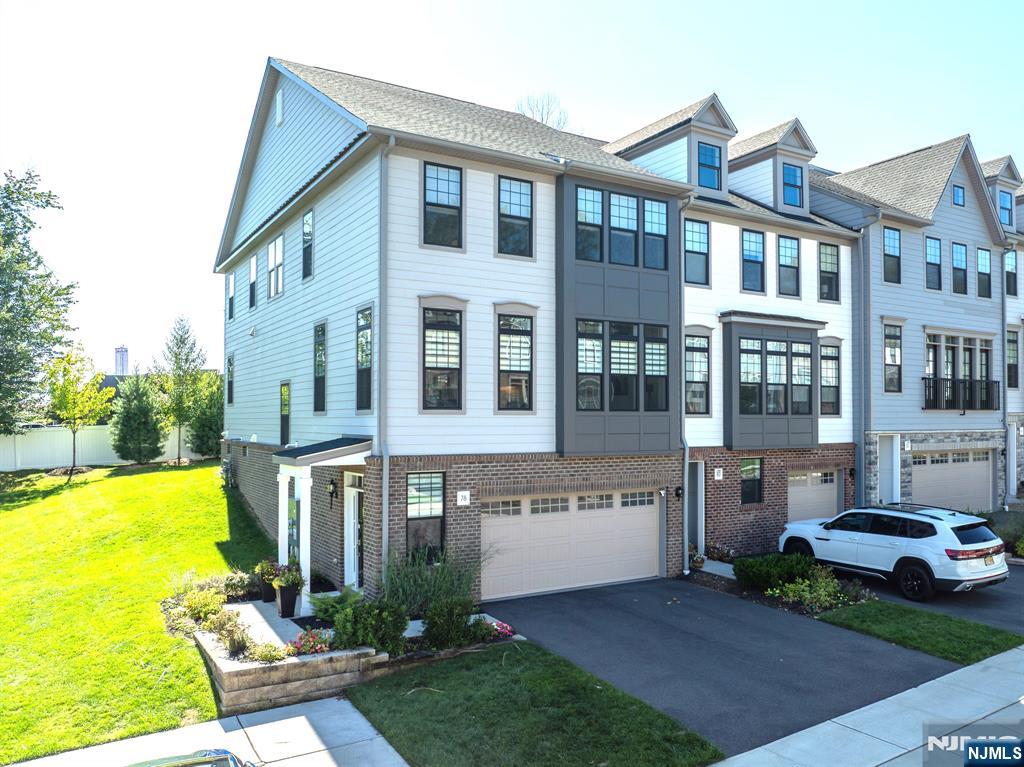
White townhouses with gray accents, brick lower facades, attached garages, and a landscaped lawn.
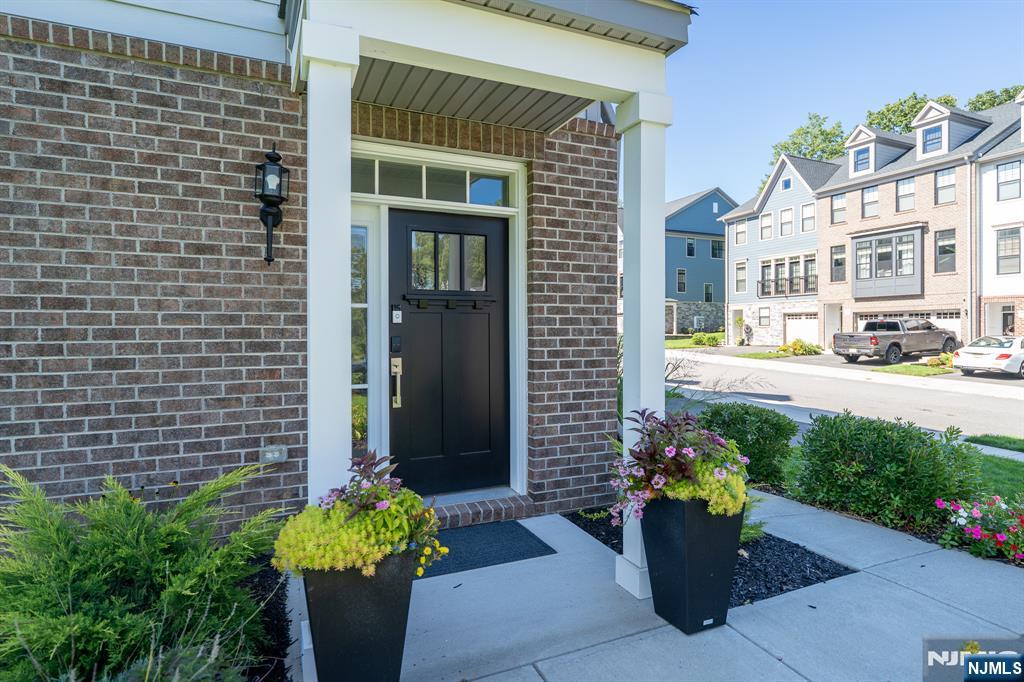
Townhouse entrance with a dark door, brick facade, and flower planters beside the walkway.
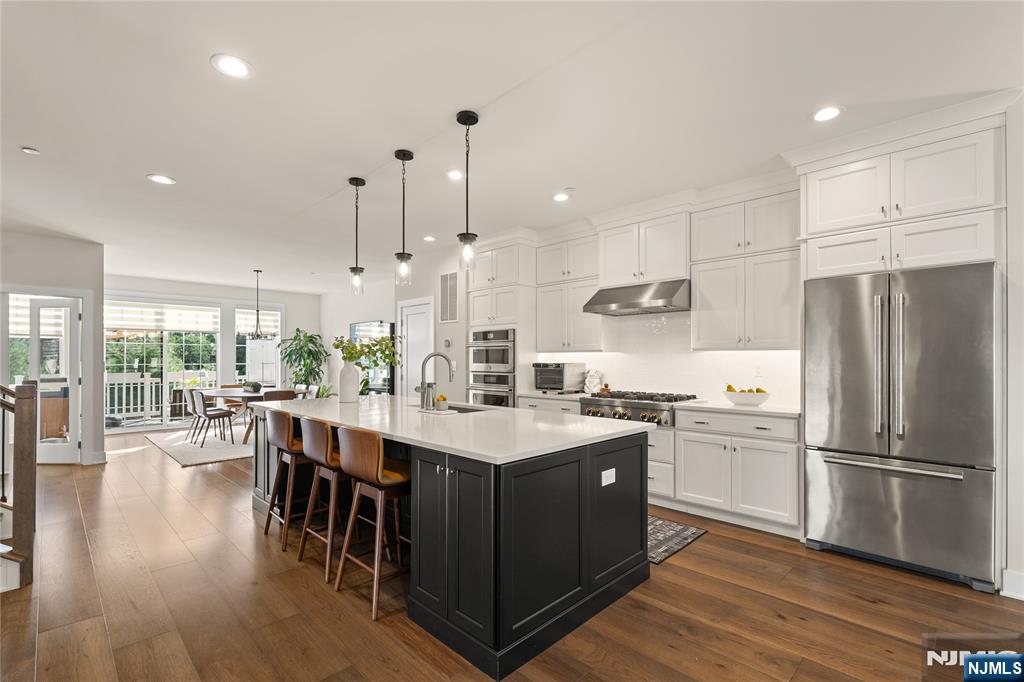
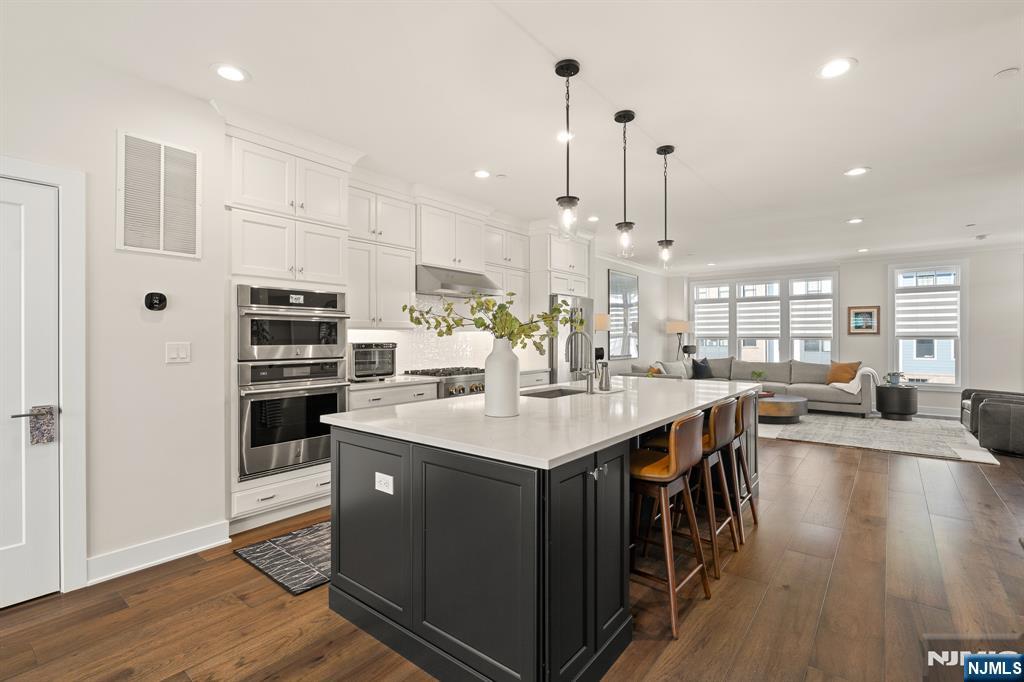
Bright kitchen with a large dark island, white cabinetry, stainless appliances, and an adjoining dining area.
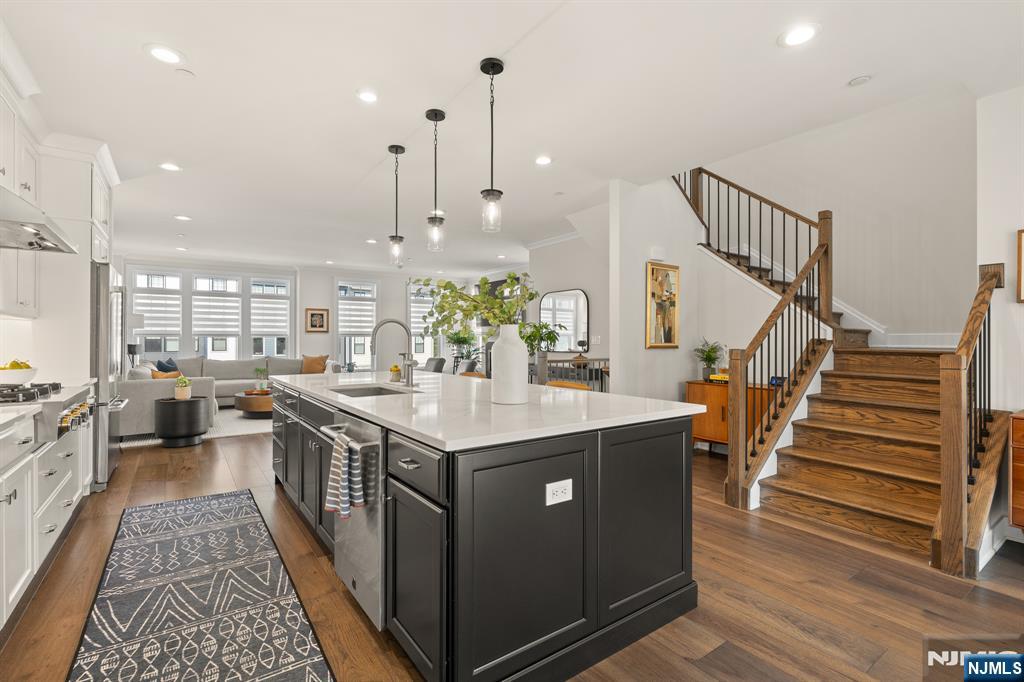
Open-plan kitchen with a large dark island, stainless steel appliances, and a wood staircase.
Open-plan kitchen with a large dark island, white cabinetry, and living area beyond.
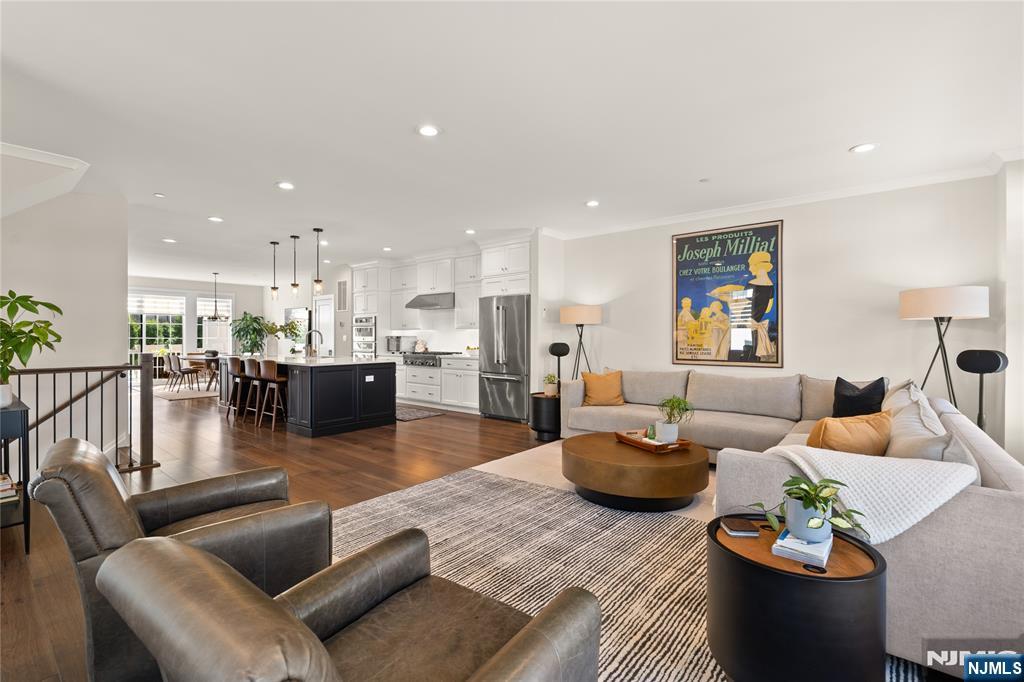
Open-plan living room and kitchen with a dark island, white cabinetry, and a large sectional sofa.
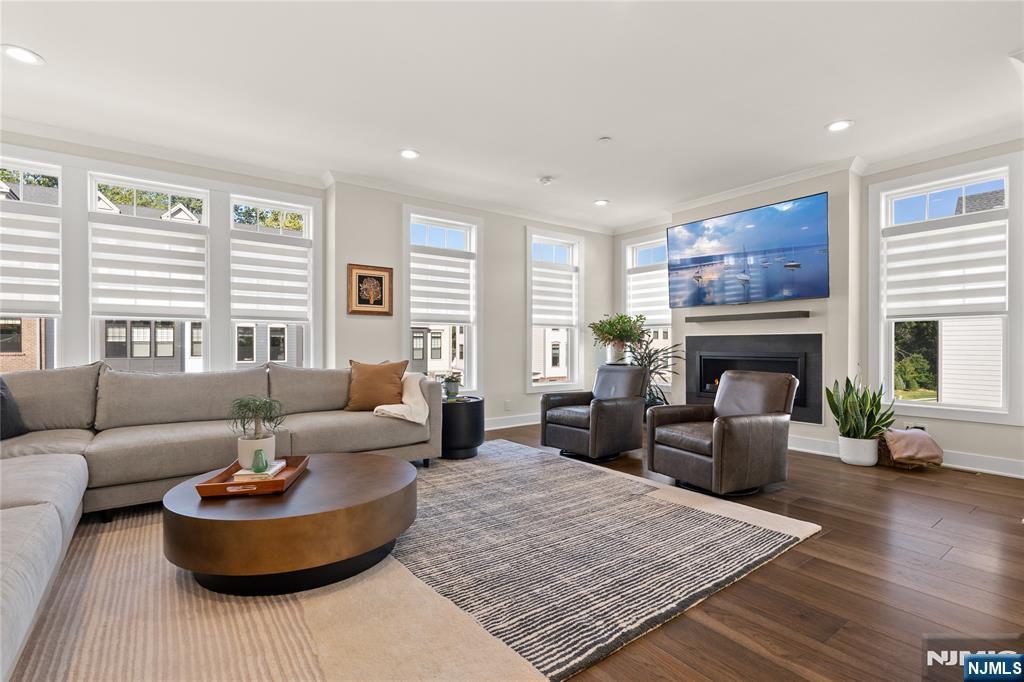
Furnished living room with tall shaded windows, a sectional sofa, leather chairs, and a fireplace.
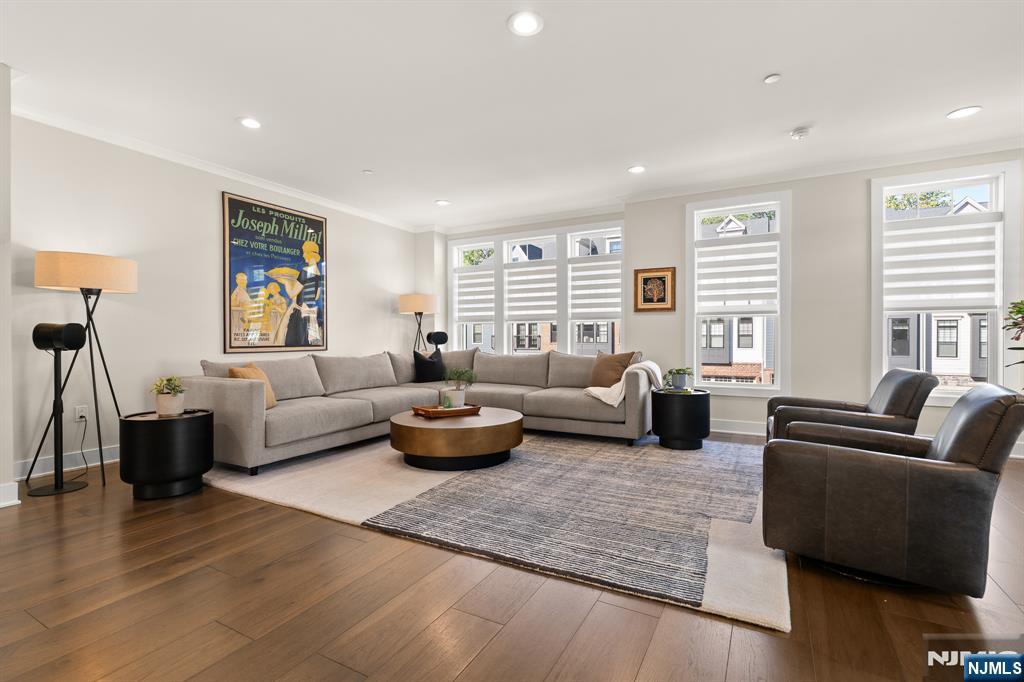
Living room with a gray sectional, leather armchairs, wood floors, and tall windows.
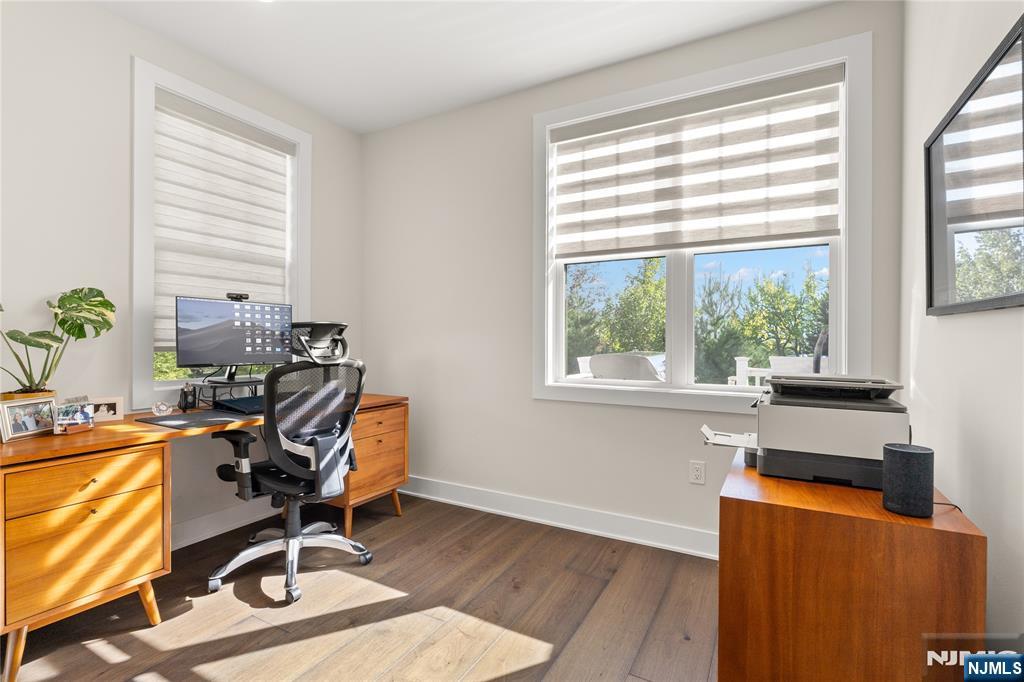
Furnished home office with a wooden desk, ergonomic chair, and large windows overlooking greenery.
Bathroom with a white pedestal sink, oval mirror, and black built-in shelving.
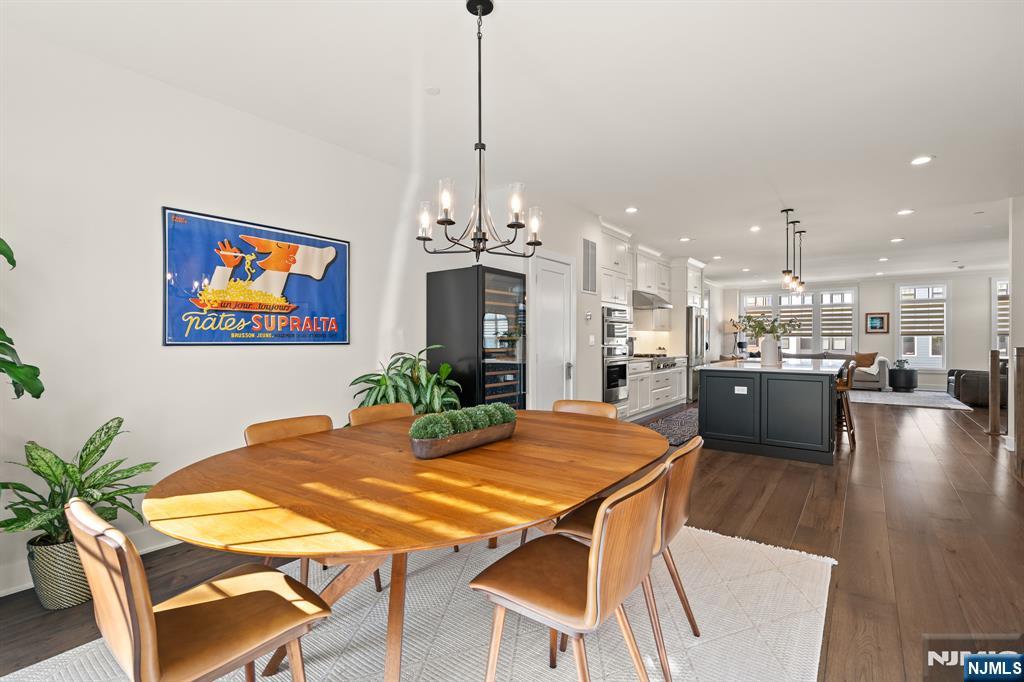
Open dining room with a round wood table and leather chairs beside a bright white kitchen.
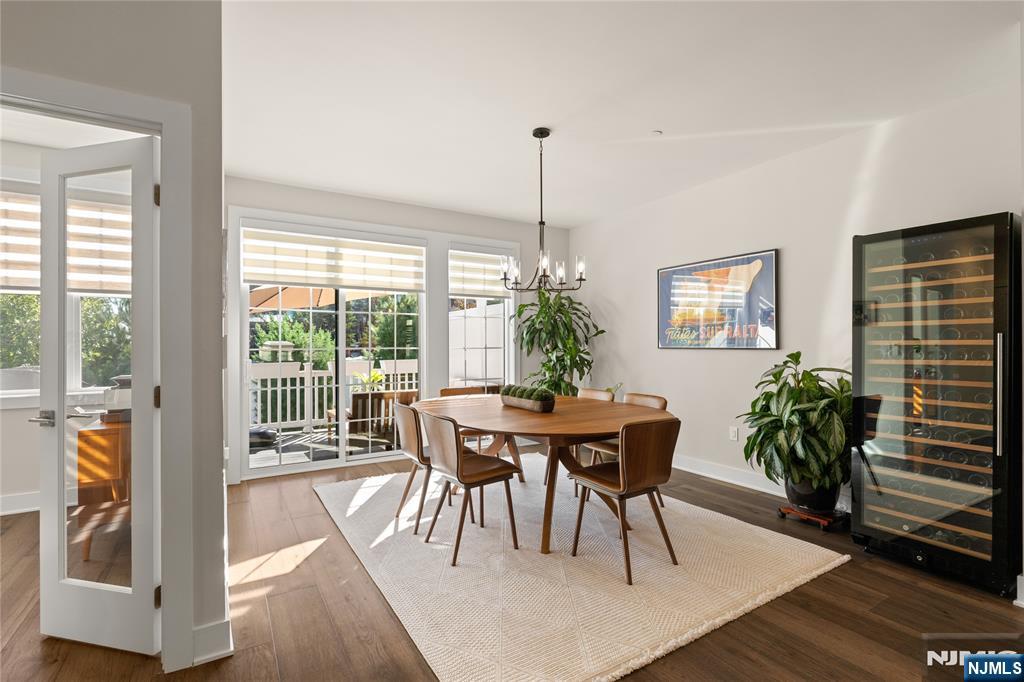
Dining room with a wooden table, glass-front wine refrigerator, and sliding doors to a deck.
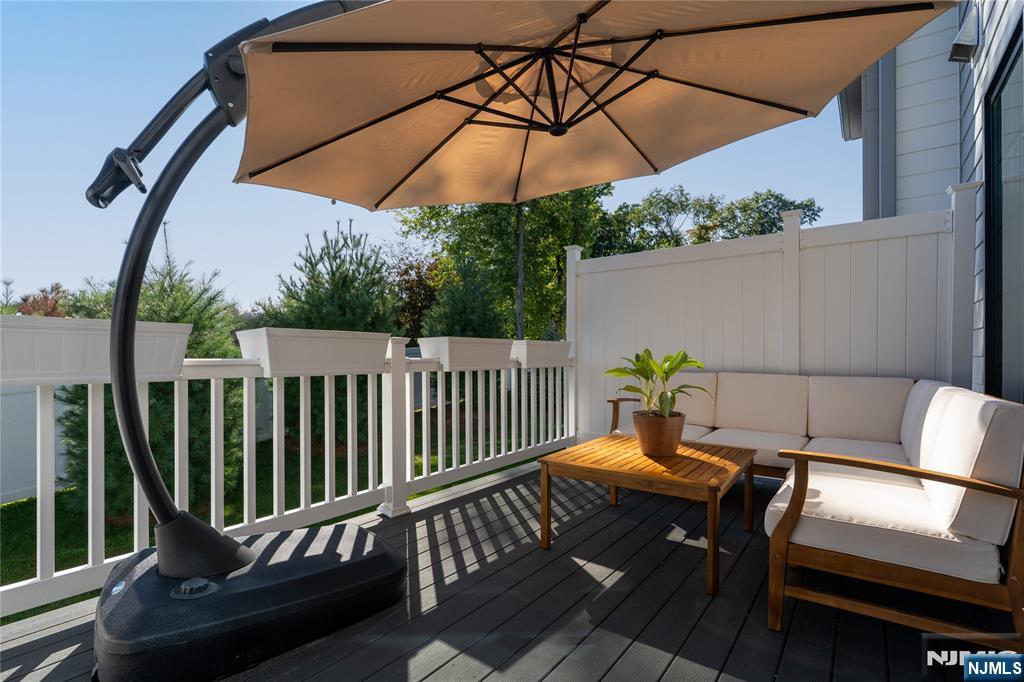
Outdoor deck with cushioned seating, a wooden coffee table, and a large tan umbrella.
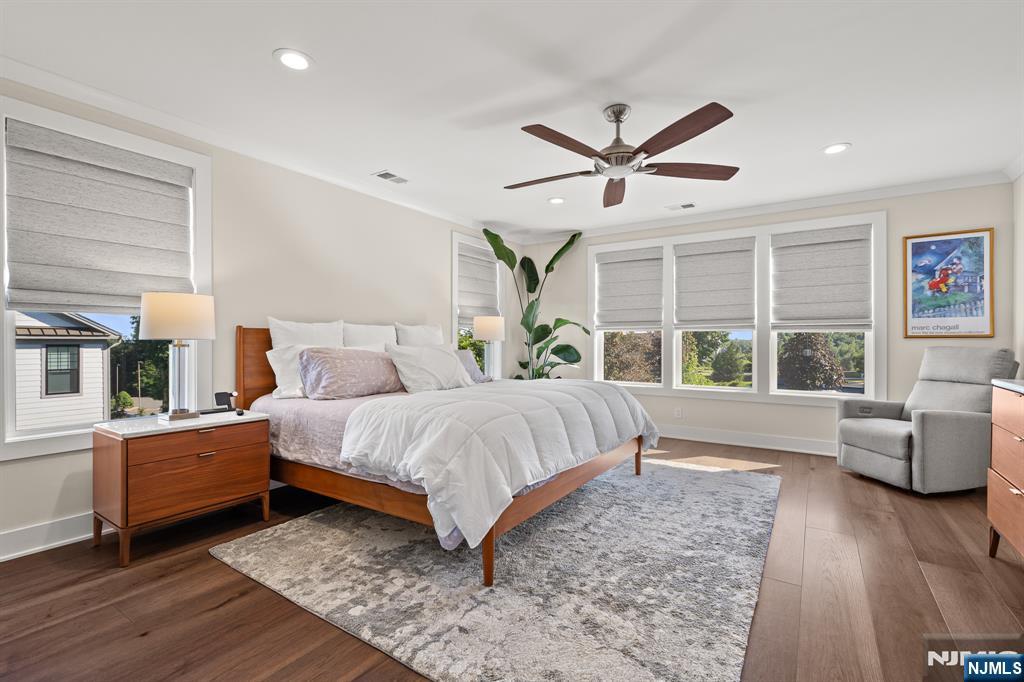
Staged bedroom with a white bed, gray rug, wood floors, and shaded windows.
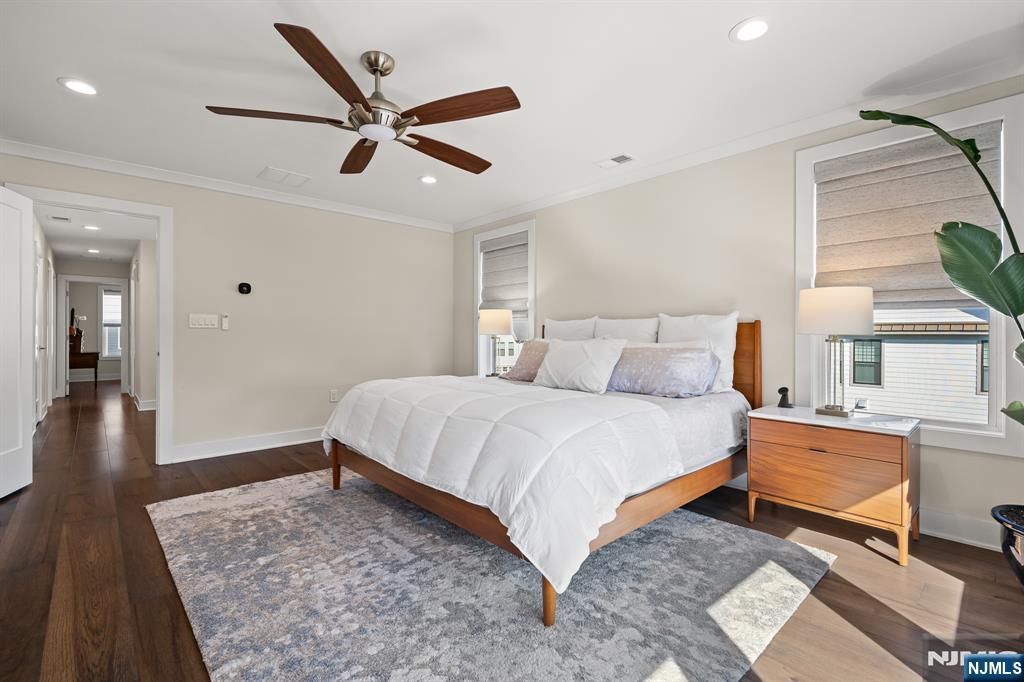
Furnished bedroom with a white bed, gray rug, dark hardwood floors, and windows overlooking neighboring homes.
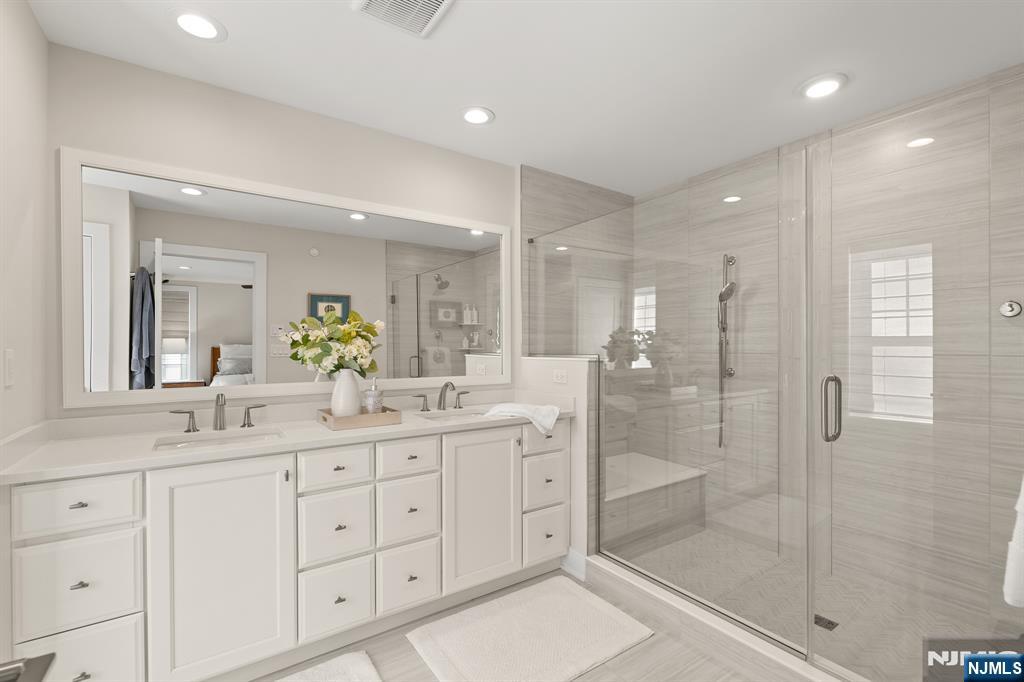
Bathroom with a white double vanity and a glass-enclosed tiled shower.
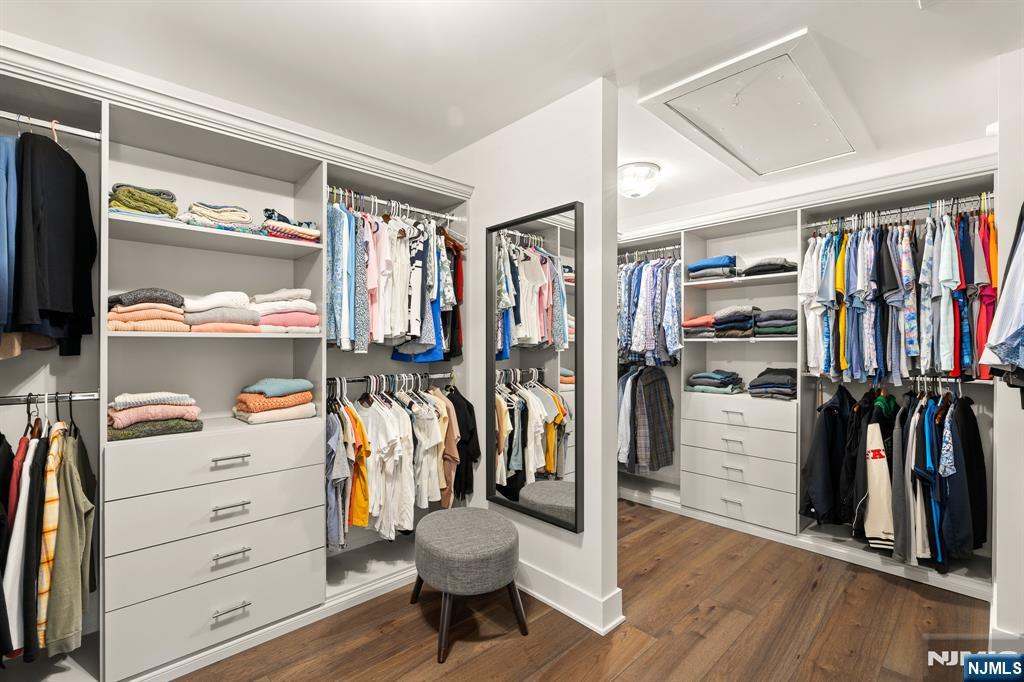
Walk-in closet with white built-ins, hanging clothes, a full-length mirror, and a round ottoman.
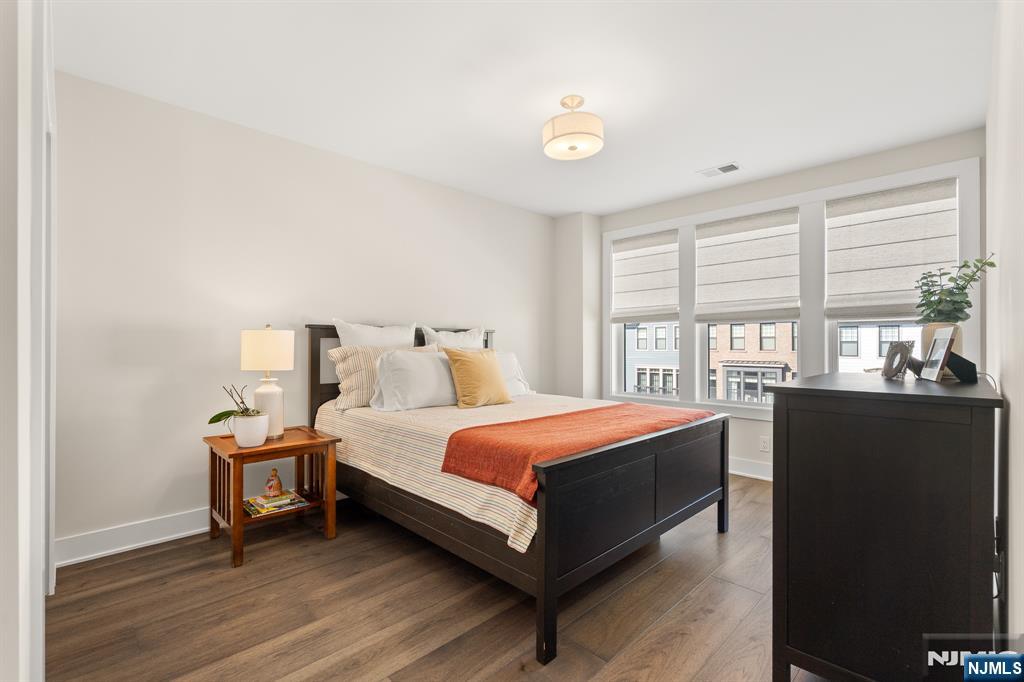
Bedroom with a dark wood bed, rust-colored throw, wide windows, and dark wood flooring.
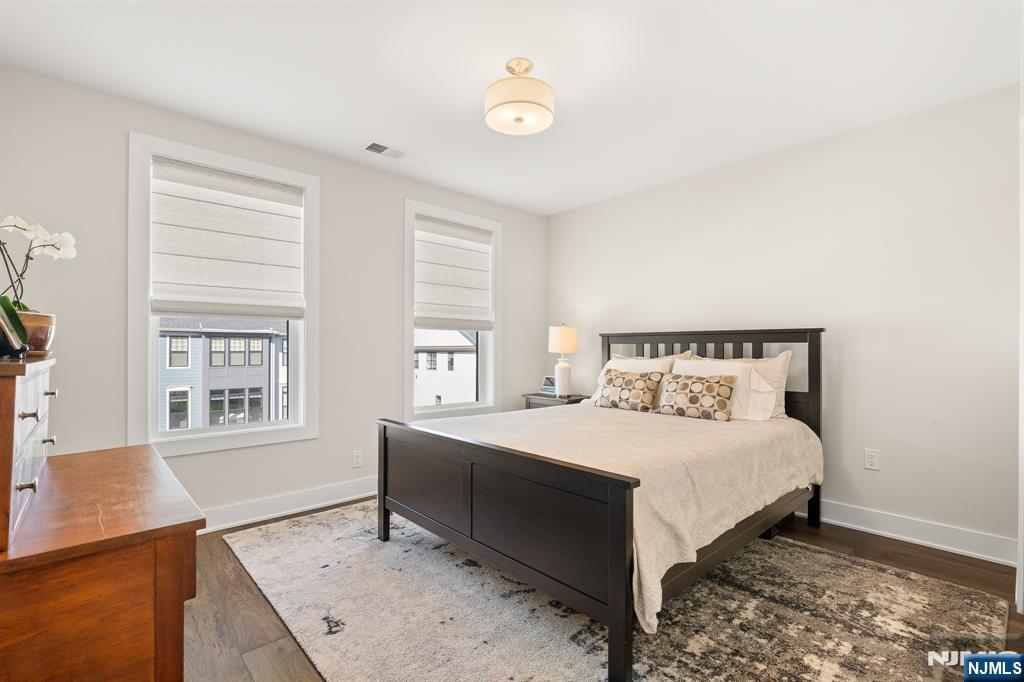
Furnished bedroom with a dark wood bed, two shaded windows, and a patterned rug.
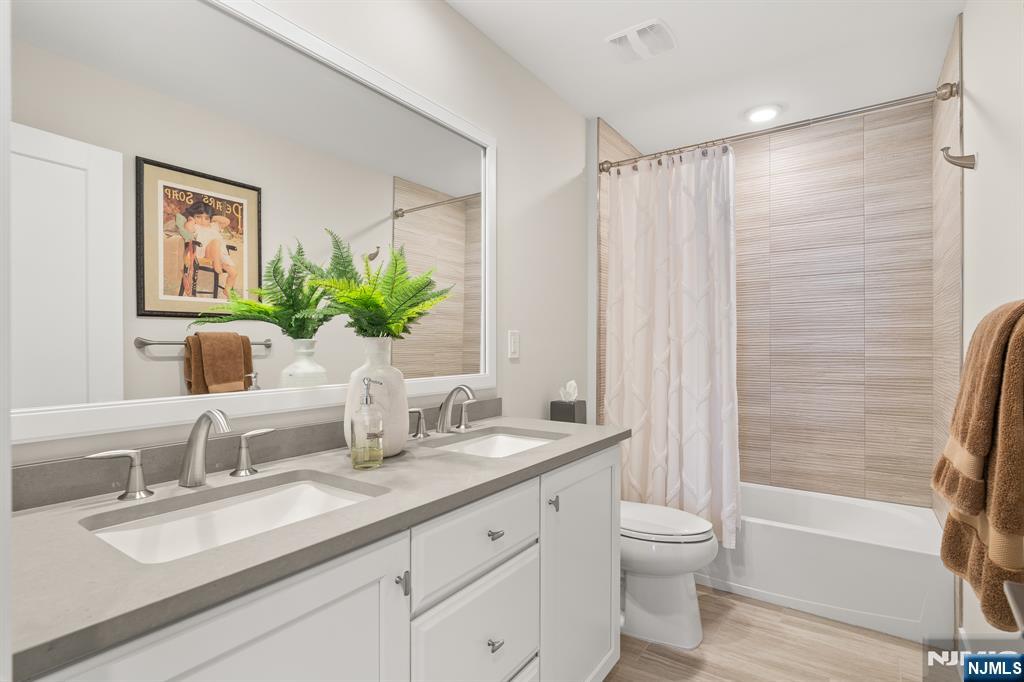
Bathroom with a double vanity and a bathtub behind a white shower curtain.
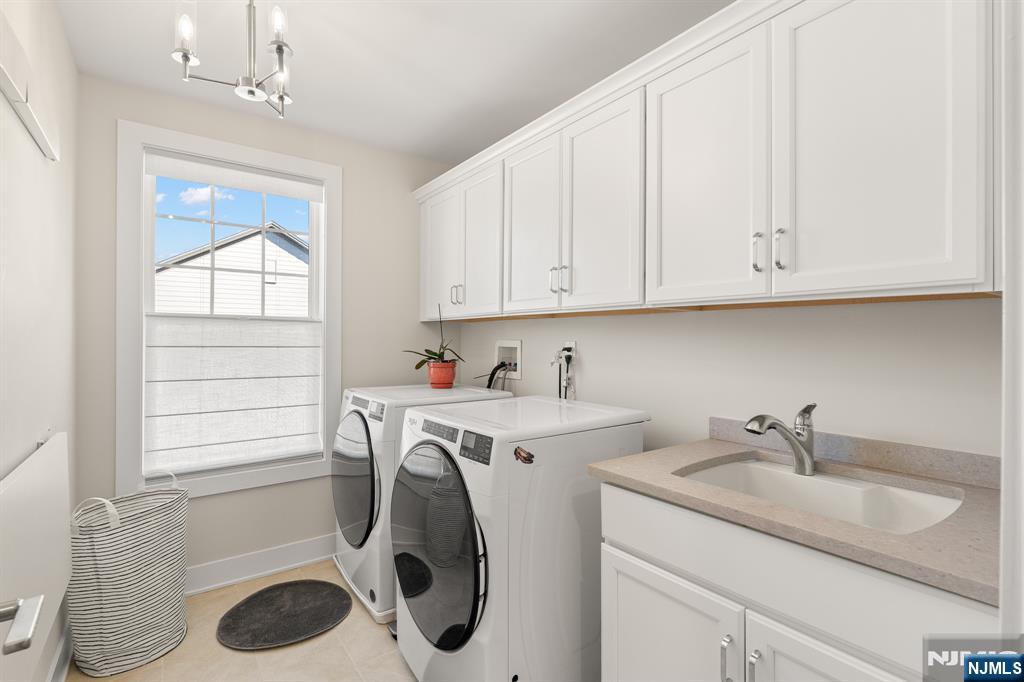
Laundry room with white cabinets, front-loading washer and dryer, sink, and a bright window.
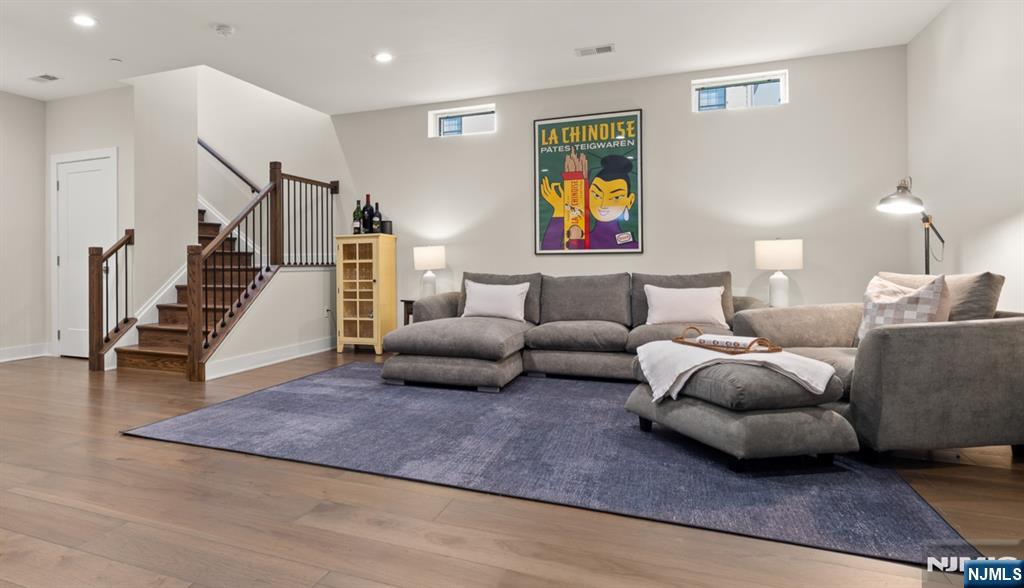
Furnished living room with a gray sectional, large area rug, and wood-railed staircase.
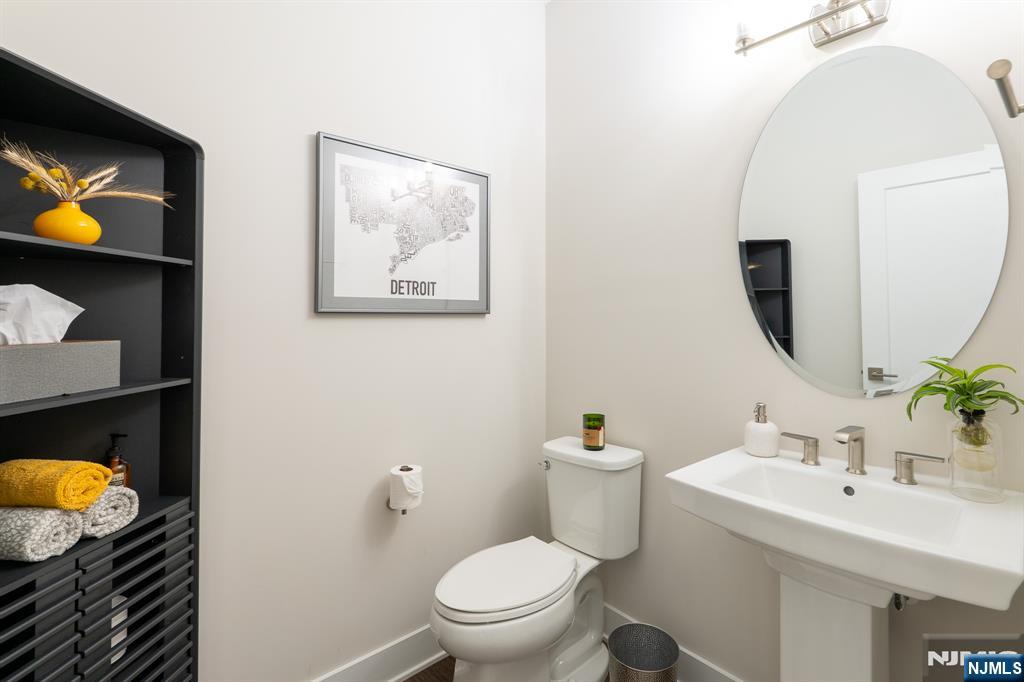
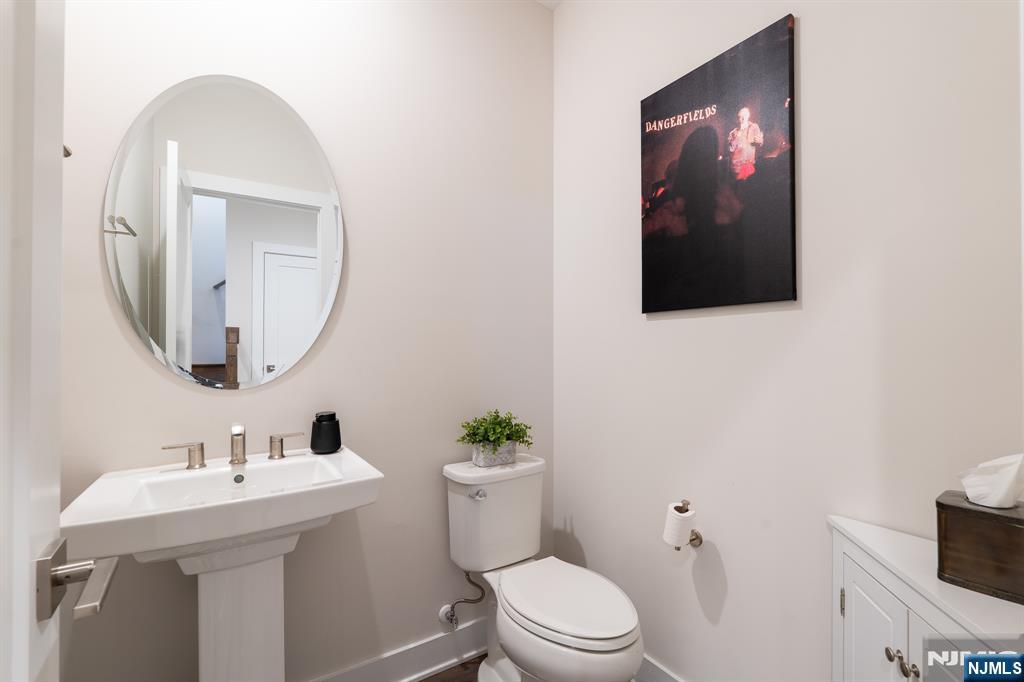
Powder room with pedestal sink, oval mirror, toilet, and framed Dangerfield's poster.
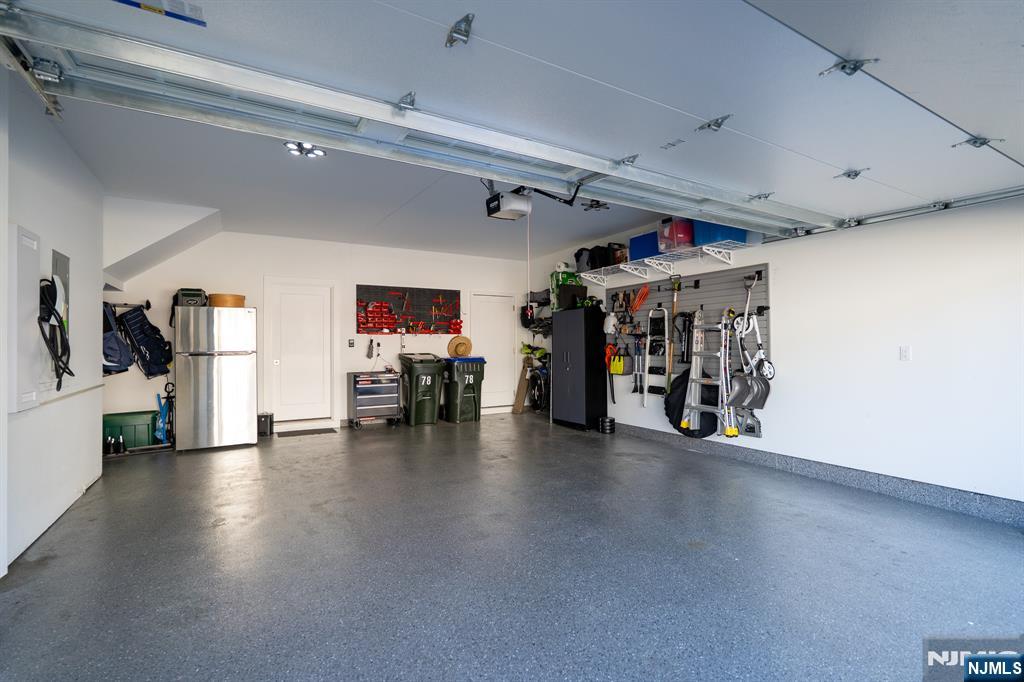
Spacious garage with a speckled floor, open overhead door, organized tools, bicycles, and refrigerator.
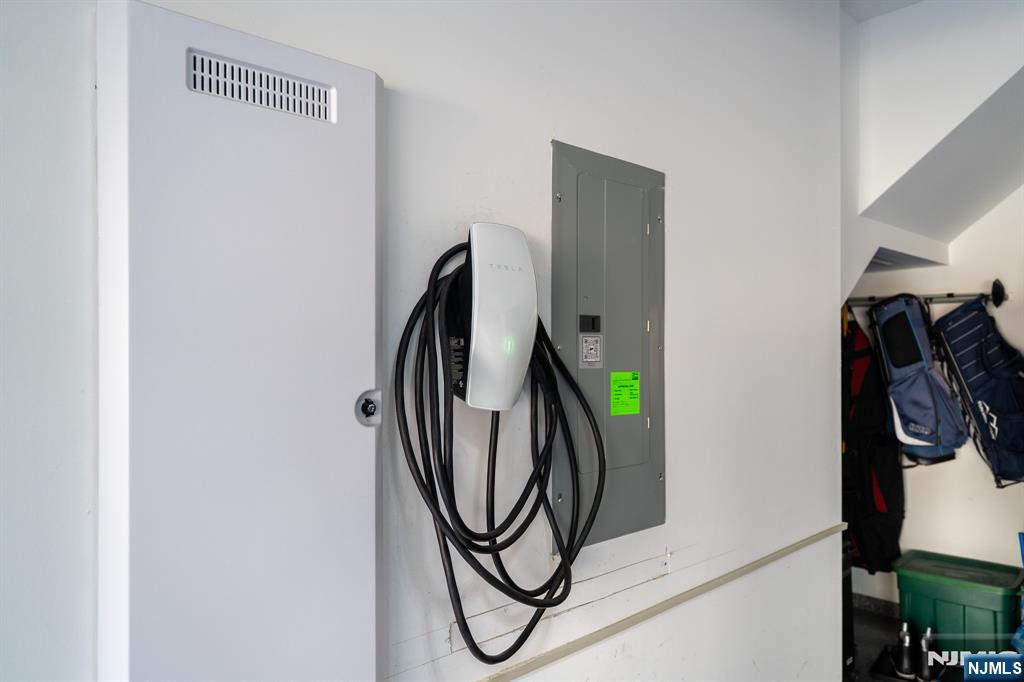
Garage wall with a Tesla EV charger and coiled cable beside an electrical panel.
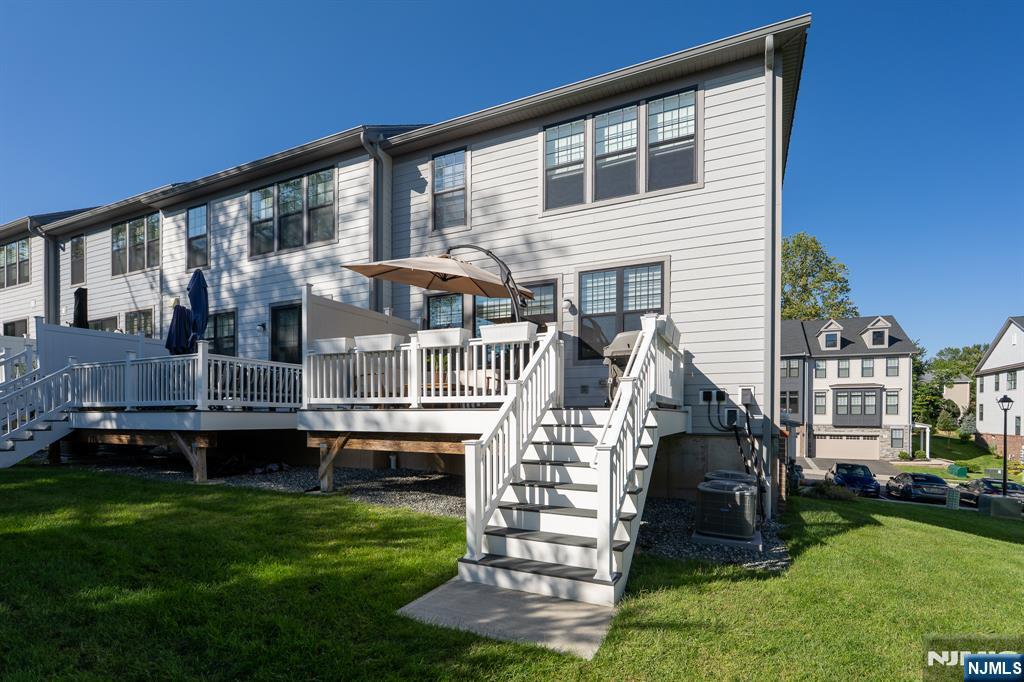
Townhouse rear exterior with a raised white deck, wide stairs, and patio umbrella.
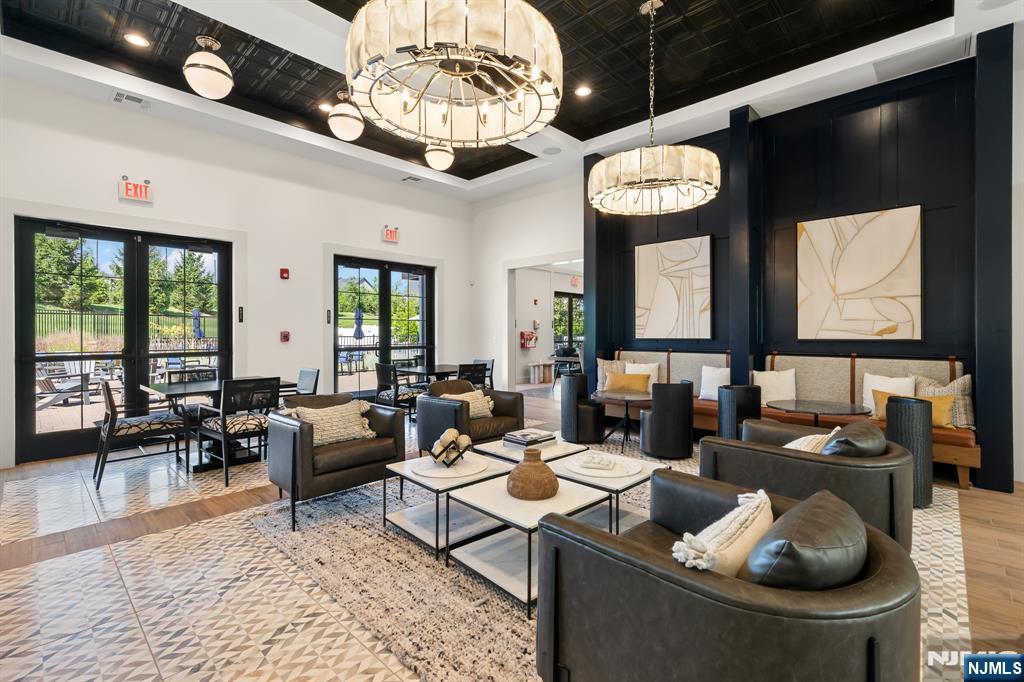
Furnished lounge with leather seating, oversized pendant lights, and glass doors opening to a patio.
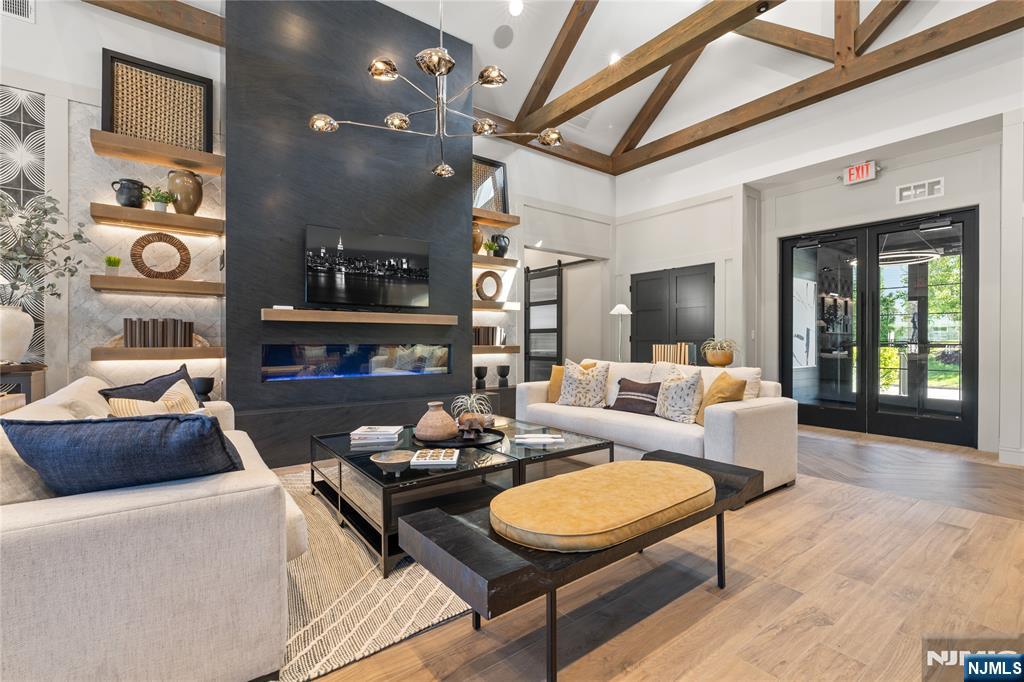
Living room with exposed ceiling beams, a dark fireplace wall, and black-framed glass doors.
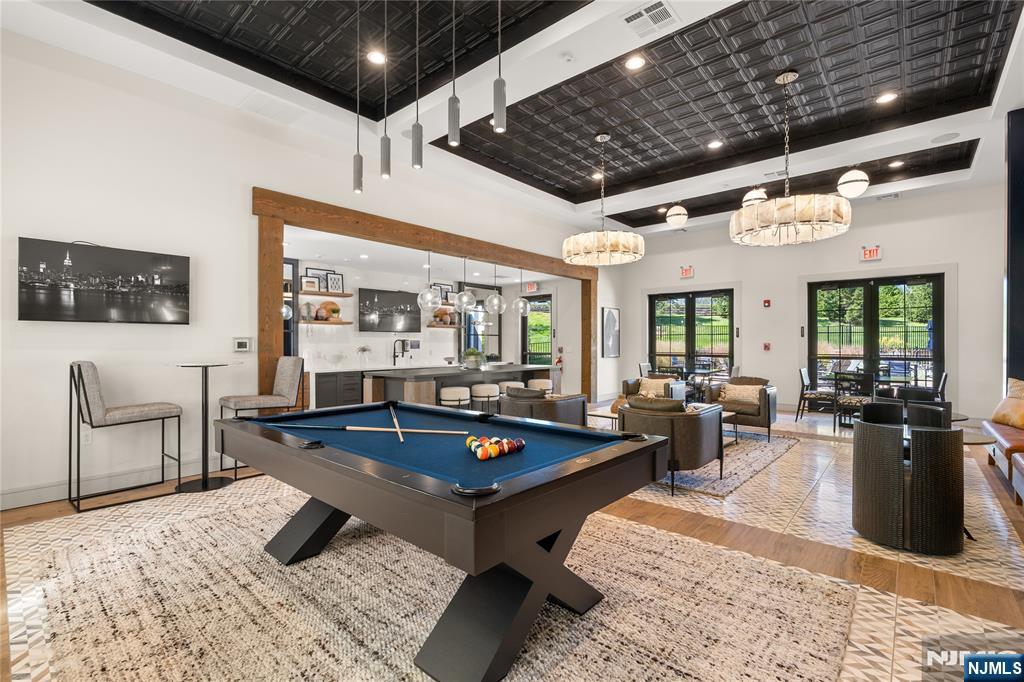
Furnished recreation room with a blue pool table, lounge seating, and glass doors to a patio.
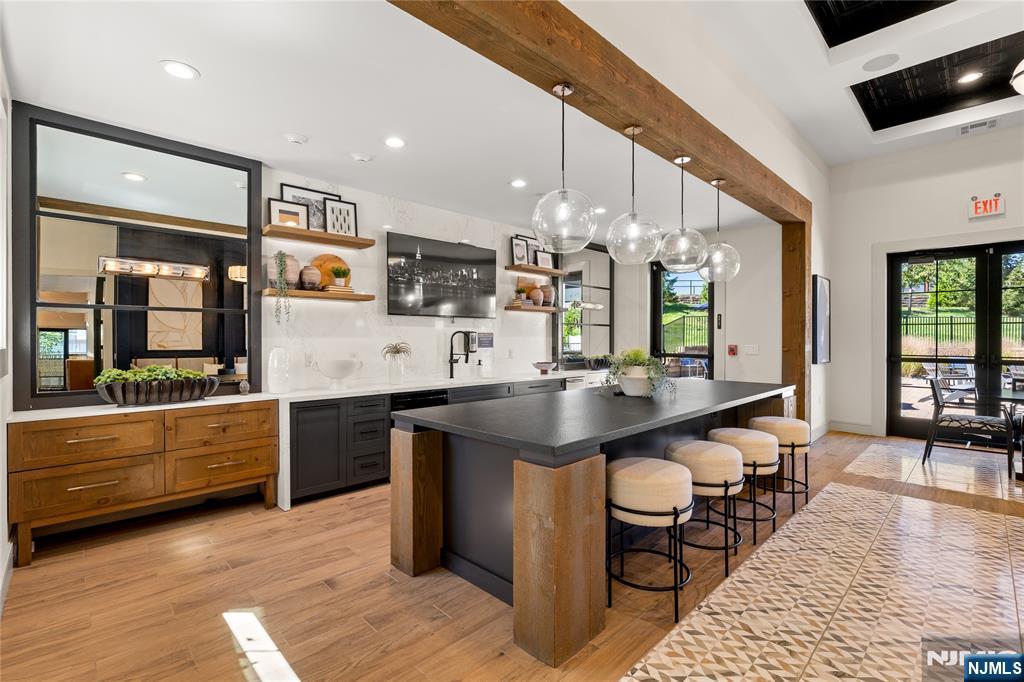
Kitchen with a long dark island, bar stools, pendant lights, and an exposed wood beam.
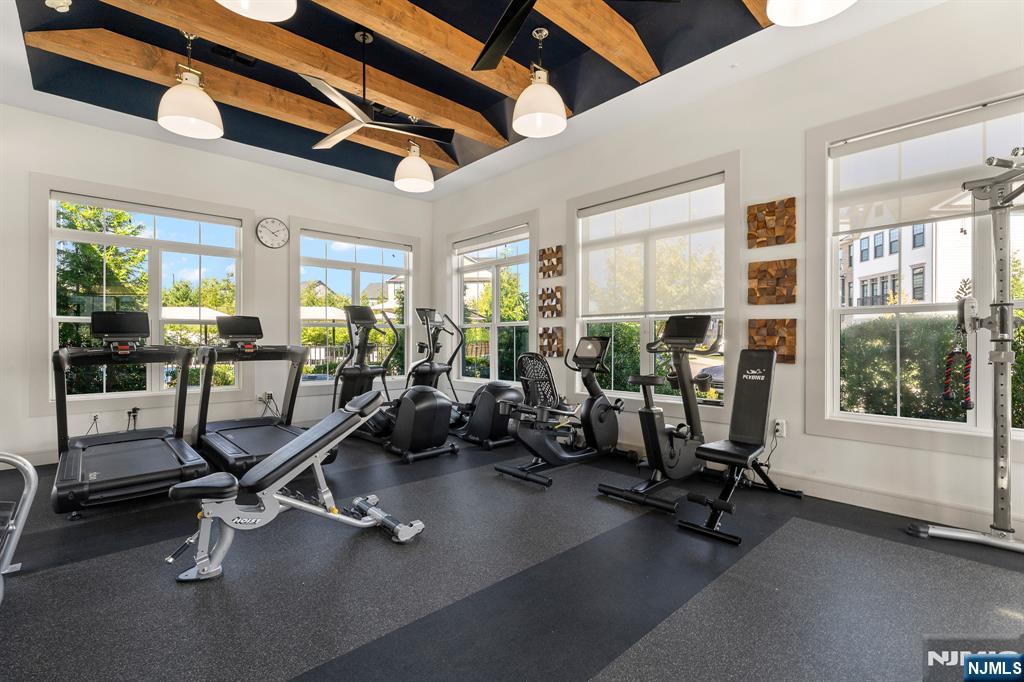
Fitness room with treadmills, stationary bikes, and weight equipment beneath exposed wood ceiling beams.
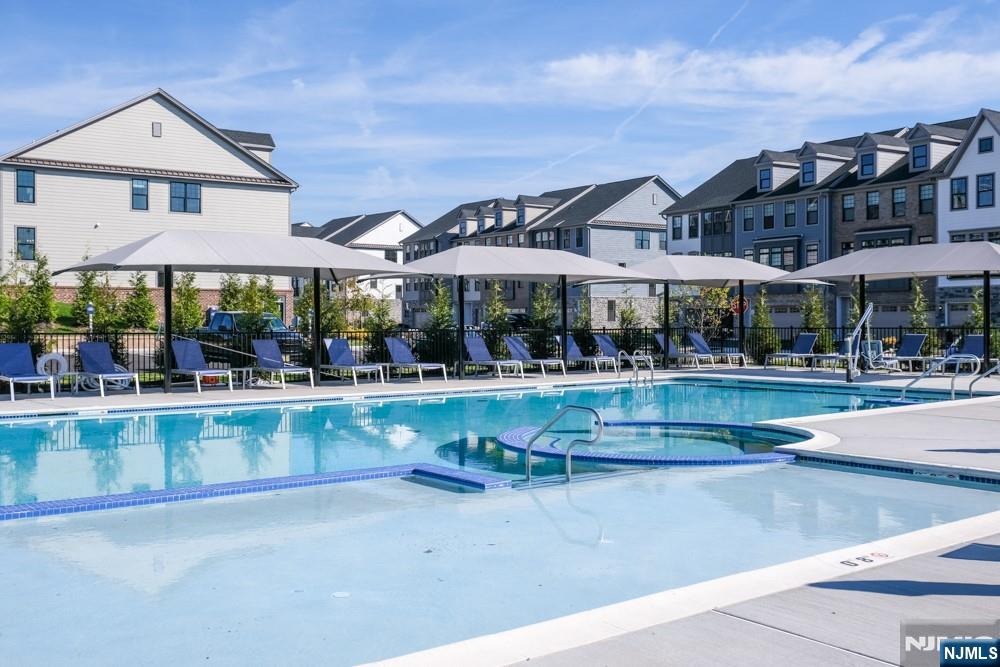
Community swimming pool with a shallow wading area, lounge chairs, and umbrellas.
SEE ALL PHOTOS
White townhouses with gray accents, brick lower facades, attached garages, and a landscaped lawn.
Townhouse entrance with a dark door, brick facade, and flower planters beside the walkway.
Bright kitchen with a large dark island, white cabinetry, stainless appliances, and an adjoining dining area.
Open-plan kitchen with a large dark island, stainless steel appliances, and a wood staircase.
Open-plan kitchen with a large dark island, white cabinetry, and living area beyond.
Open-plan living room and kitchen with a dark island, white cabinetry, and a large sectional sofa.
Furnished living room with tall shaded windows, a sectional sofa, leather chairs, and a fireplace.
Living room with a gray sectional, leather armchairs, wood floors, and tall windows.
Furnished home office with a wooden desk, ergonomic chair, and large windows overlooking greenery.
Bathroom with a white pedestal sink, oval mirror, and black built-in shelving.
Open dining room with a round wood table and leather chairs beside a bright white kitchen.
Dining room with a wooden table, glass-front wine refrigerator, and sliding doors to a deck.
Outdoor deck with cushioned seating, a wooden coffee table, and a large tan umbrella.
Staged bedroom with a white bed, gray rug, wood floors, and shaded windows.
Furnished bedroom with a white bed, gray rug, dark hardwood floors, and windows overlooking neighboring homes.
Bathroom with a white double vanity and a glass-enclosed tiled shower.
Walk-in closet with white built-ins, hanging clothes, a full-length mirror, and a round ottoman.
Bedroom with a dark wood bed, rust-colored throw, wide windows, and dark wood flooring.
Furnished bedroom with a dark wood bed, two shaded windows, and a patterned rug.
Bathroom with a double vanity and a bathtub behind a white shower curtain.
Laundry room with white cabinets, front-loading washer and dryer, sink, and a bright window.
Furnished living room with a gray sectional, large area rug, and wood-railed staircase.
Powder room with pedestal sink, oval mirror, toilet, and framed Dangerfield's poster.
Spacious garage with a speckled floor, open overhead door, organized tools, bicycles, and refrigerator.
Garage wall with a Tesla EV charger and coiled cable beside an electrical panel.
Townhouse rear exterior with a raised white deck, wide stairs, and patio umbrella.
Furnished lounge with leather seating, oversized pendant lights, and glass doors opening to a patio.
Living room with exposed ceiling beams, a dark fireplace wall, and black-framed glass doors.
Furnished recreation room with a blue pool table, lounge seating, and glass doors to a patio.
Kitchen with a long dark island, bar stools, pendant lights, and an exposed wood beam.
Fitness room with treadmills, stationary bikes, and weight equipment beneath exposed wood ceiling beams.
Community swimming pool with a shallow wading area, lounge chairs, and umbrellas.
Listed by Ana O'Callaghan with Keller Williams Village Square Realty (201) 914-1203
Pending

78 Cinnamon Drive 181

78 Cinnamon Drive, Upper Saddle River, NJ 07458

$1,275,000
Welcome to The Grove at Upper Saddle River, where sophisticated design, spacious living, and modern convenience come together in this exceptional three-bedroom townhome. The main level features a spectacular open-concept floor plan with a state of the art kitchen complete with a large center island, generous cabinetry, and seamless flow into the dining and living areas. The living room is highlighted by a gas fireplace, while a dedicated office, powder room, and walkout to the private deck add versatility and effortless indoor-outdoor living. Upstairs, the luxurious primary suite offers an abundance of space, a spa-like en-suite bath, and a generous walk-in closet. Two additional well-appointed bedrooms, a full hall bath, and convenient laundry complete the second level. The lower level provides an expansive recreation room, an additional powder room, and direct access to the attached two-car garage, complete with an EV charger. Custom designer shades throughout add an elevated finishing touch to this beautifully appointed home. Ideally situated in desirable Upper Saddle River, this residence offers a refined lifestyle with exceptional space and thoughtful details throughout.

3
beds

4
baths

3,117 Sq.Ft. LIVING AREA

Ana O’Callaghan

Ana O’Callaghan

Features & Amenities

Interior

  • total bedrooms3
  • Total bathrooms4
  • full bathrooms2
  • half bathrooms2

Area & Lot

  • Status Pending
  • Living Area3,117 Sq.Ft.
  • MLS® ID26035432
  • TypeTownhouse
  • Water FrontageNone
  • Elementary SchoolReynold/Bogert
  • Middle SchoolCavallini
  • High SchoolNorthern Highlands

Exterior

  • Garage Space2.0

Financial

  • Sales Price$1,275,000
  • HOA $617/mo
View Virtual Tour
Townhouse entrance with a dark door, brick facade, and flower planters beside the walkway.

Schedule a Showing

I would love to show you this beautiful property. Please select your preferred date and time below. I'll be in touch shortly to confirm your appointment.

Schedule a Showing

I would love to show you this beautiful property. Please select your preferred date and time below. I'll be in touch shortly to confirm your appointment.

Thank you for your interest in 78 Cinnamon Drive, Upper Saddle River, NJ 07458. We are reviewing your request and will be in touch shortly!

Mortgage Calculator

Estimate your monthly mortgage payment, including the principal and interest, property taxes, and HOA. Adjust the values to generate a more accurate rate.

All estimates are provided for informational purposes only. Actual amounts may vary.
$0,000 Your Payment 20 15 65
$0,000 Your Payment

Work With Ana

Get assistance in determining current property value, crafting a competitive offer, writing and negotiating a contract, and much more. Let me guide you through your home buying journey, contact me today!

Follow Me on Instagram